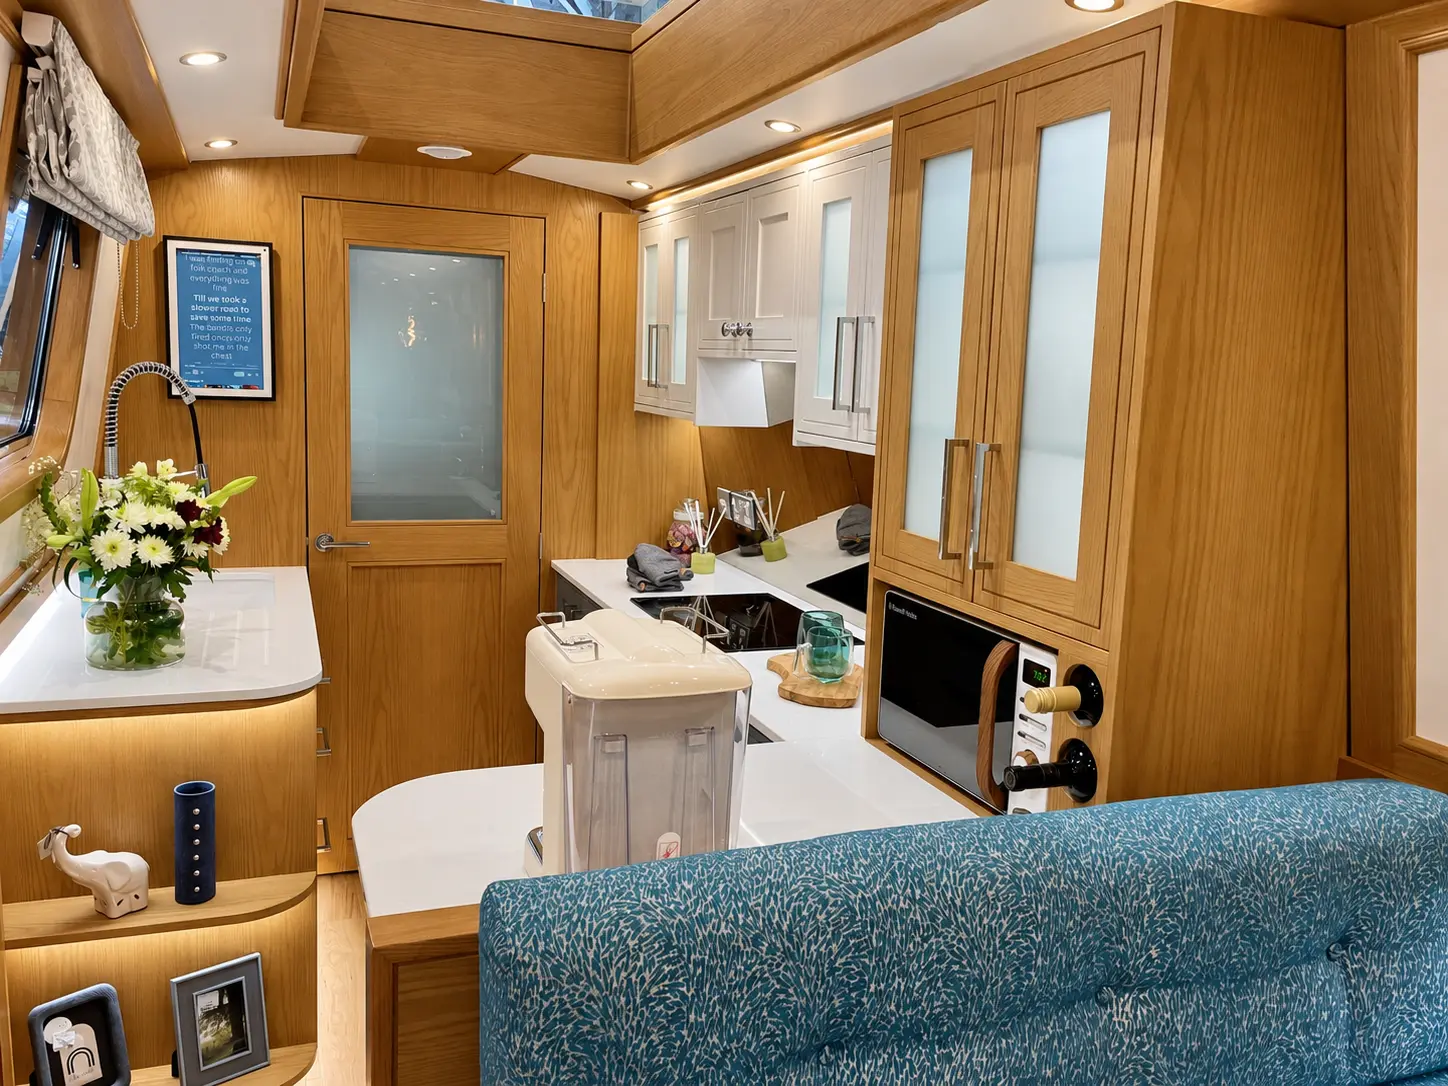
Open sightlines
Linear clarity
A disciplined single run keeps the route through the boat clear and allows the interior to read as one continuous space.

Narrowboat kitchens
Explore narrowboat kitchen ideas shaped around movement, storage, light and the way people really cook aboard, illustrated entirely through completed Oakums boats.

“The best narrowboat kitchen uses every centimetre without making every centimetre visible.”
A successful galley coordinates preparation, cooking, washing, provisions and circulation. Cabinetry establishes the atmosphere, but proportion and workflow decide whether it works.
A disciplined single run keeps the route through the boat clear and allows the interior to read as one continuous space.
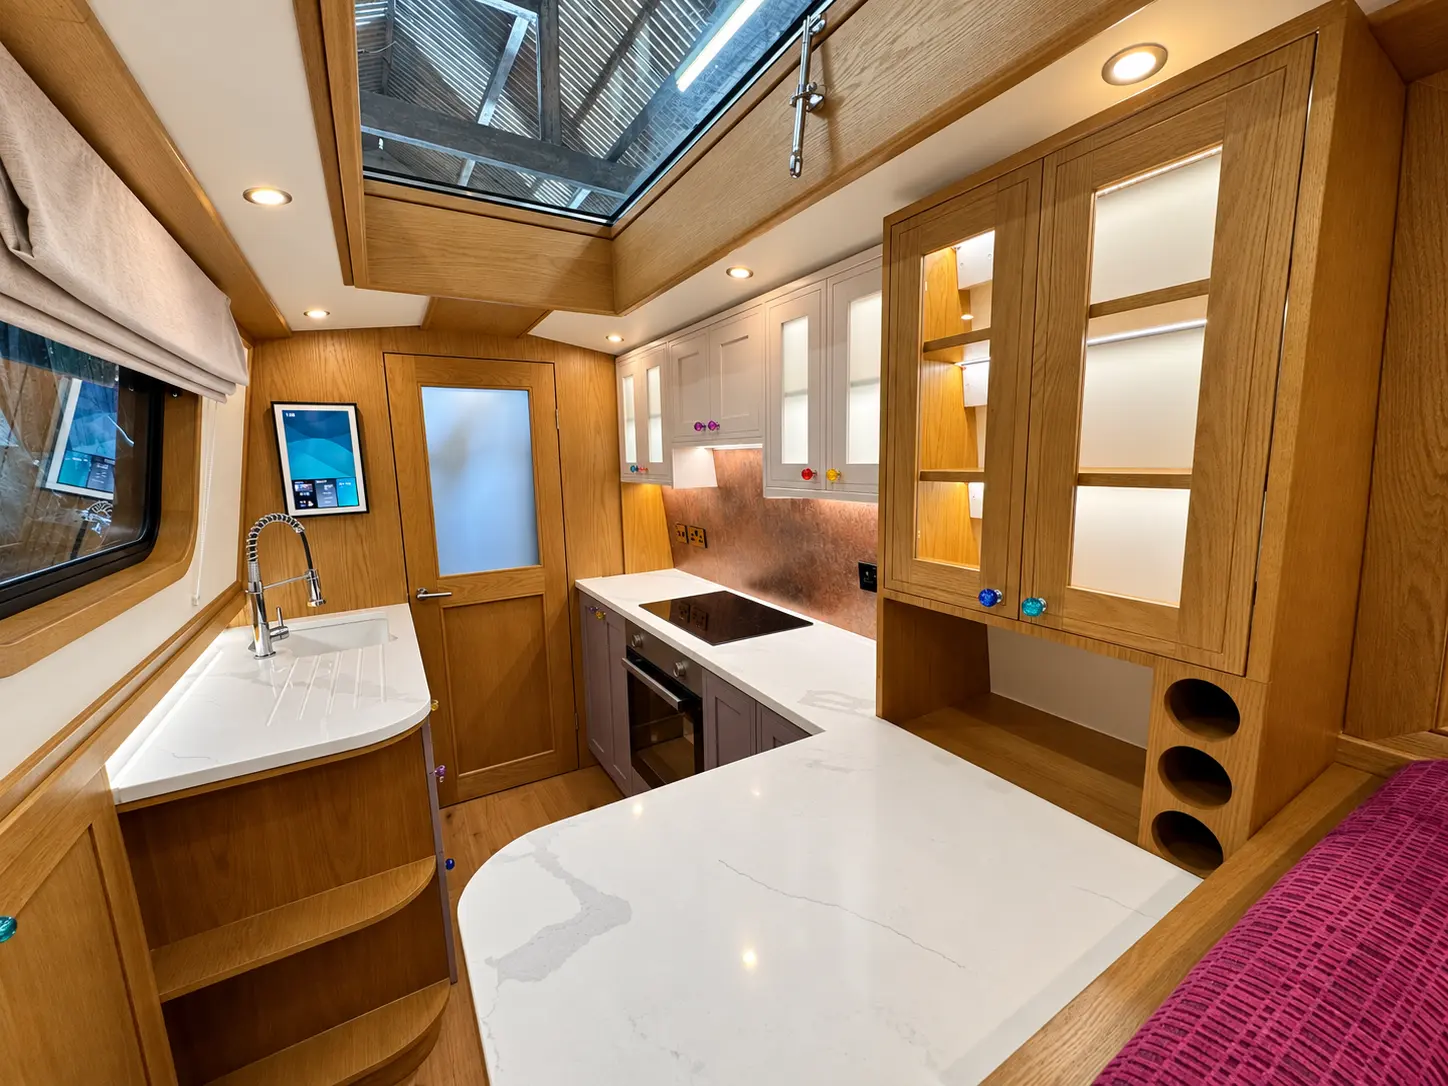
Confident cabinetry can anchor the whole interior when worktops, handles, splashbacks and adjoining materials are composed together.
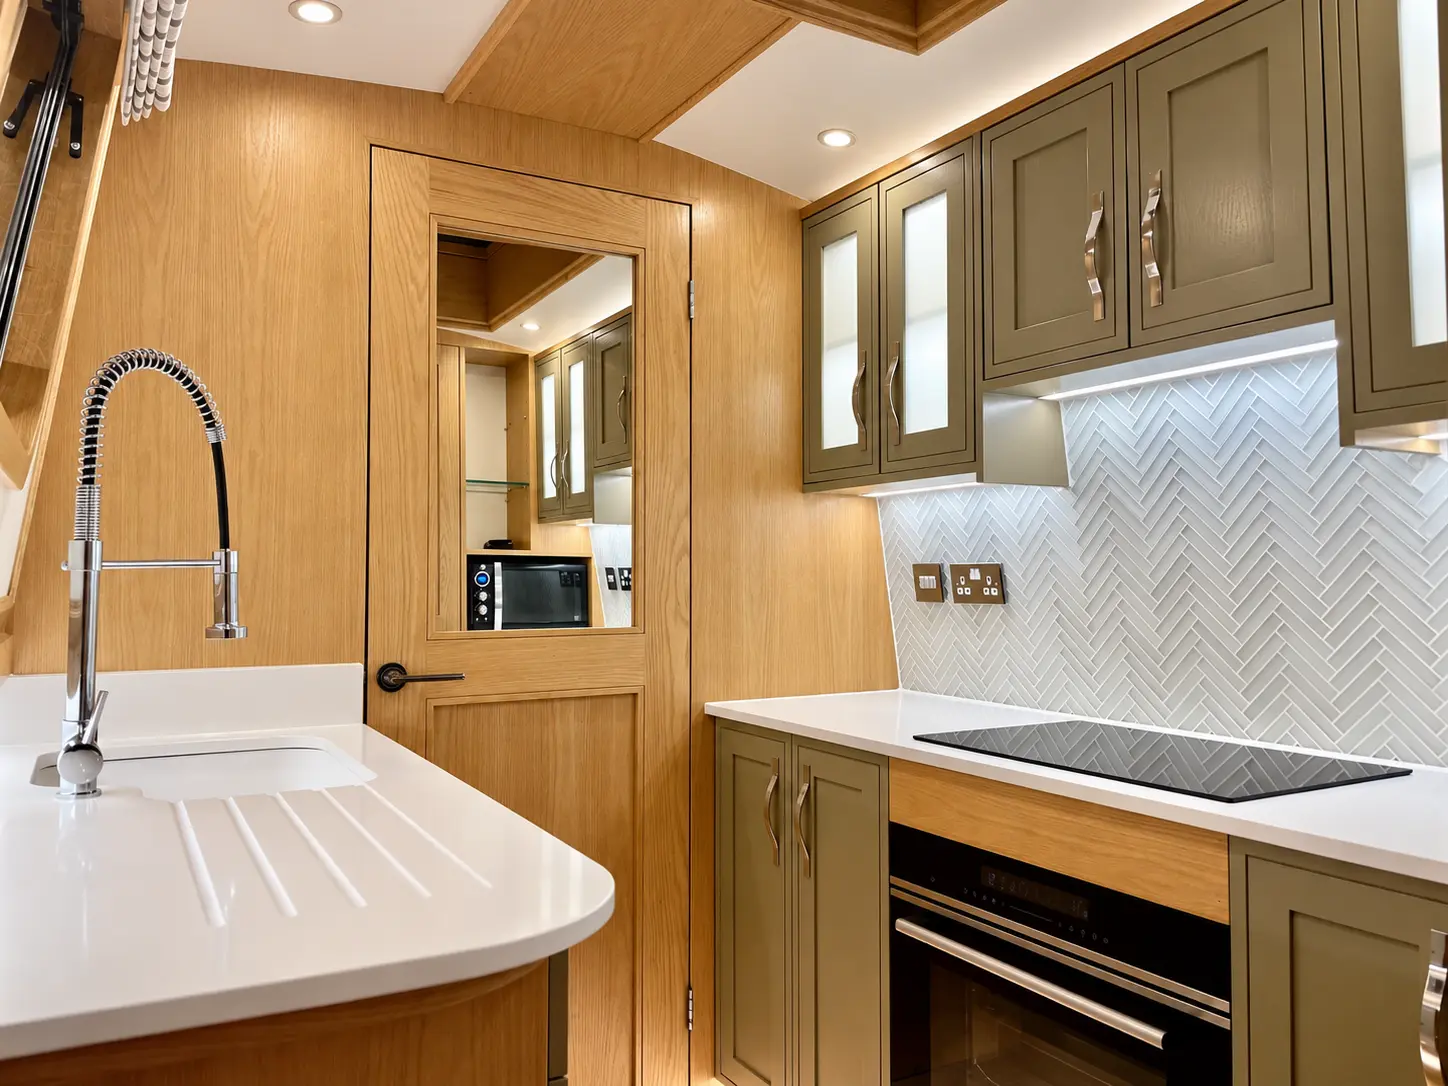
Tall storage and appliance planning give provisions and domestic equipment a natural place without interrupting the room.
Preparation, hob, sink and refrigeration should form an easy sequence.
Useful uninterrupted preparation space matters more than decorative fragments.
Cooking moisture and heat need a considered route out of the boat.
Doors, drawers and people should be able to move without conflict.
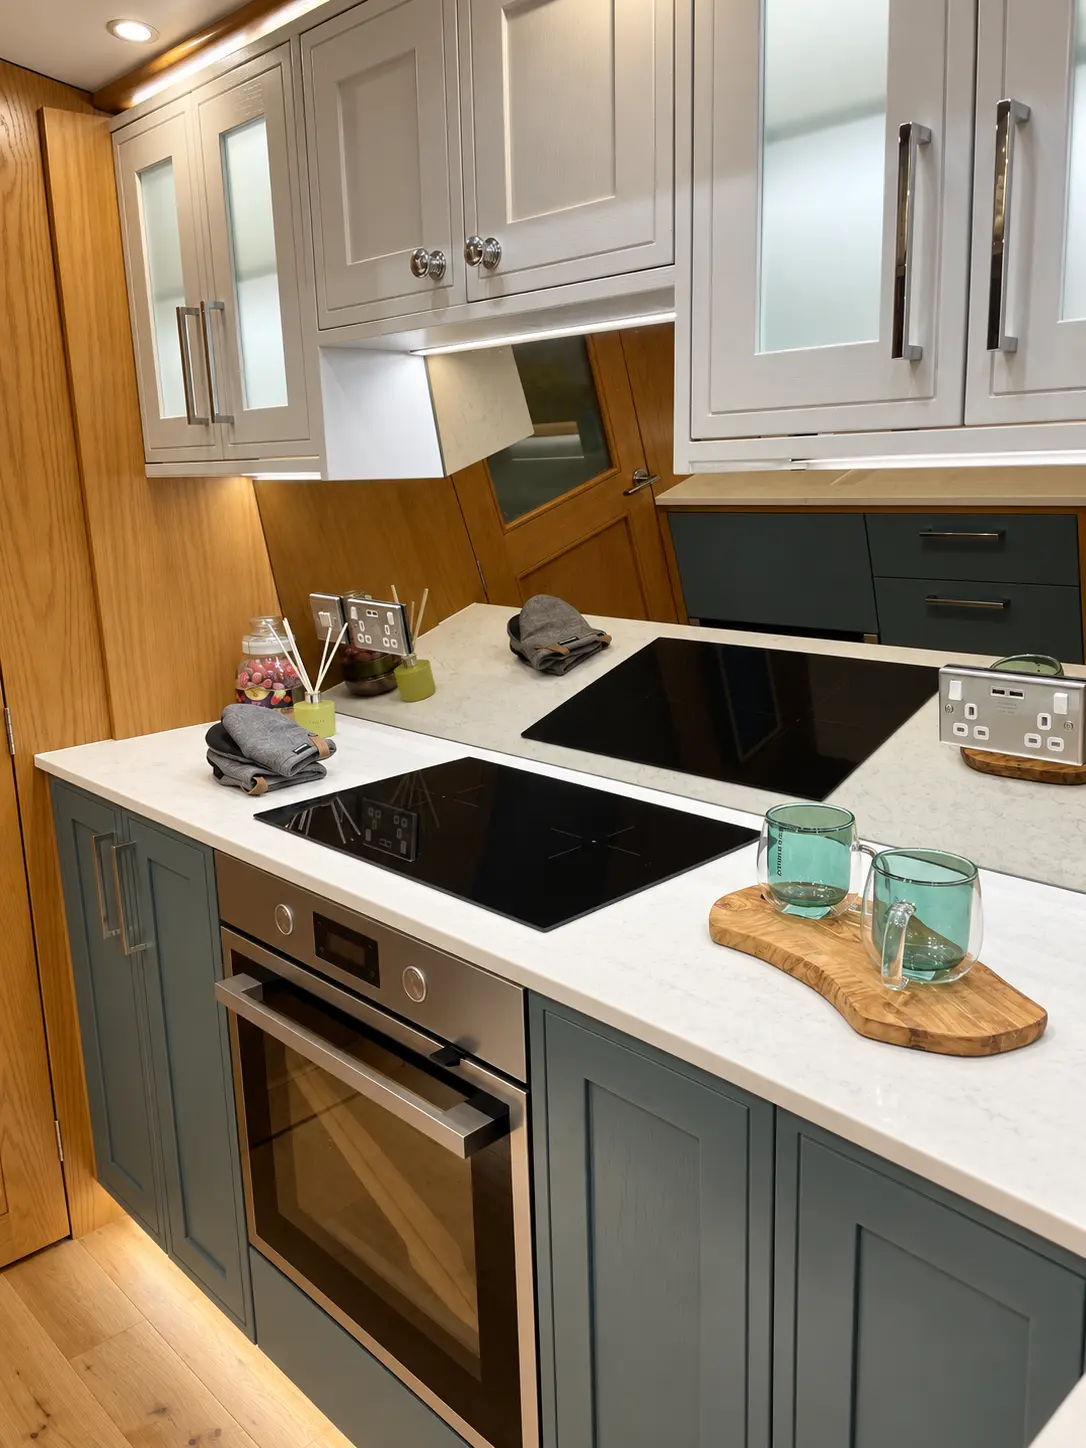
Design perspective
Sockets, lighting, handles, splashbacks and appliances are used every day. When their positions are designed early, the result feels calmer and performs better than a kitchen assembled feature by feature.
Completed boats show how different briefs, palettes and priorities become individual interiors.
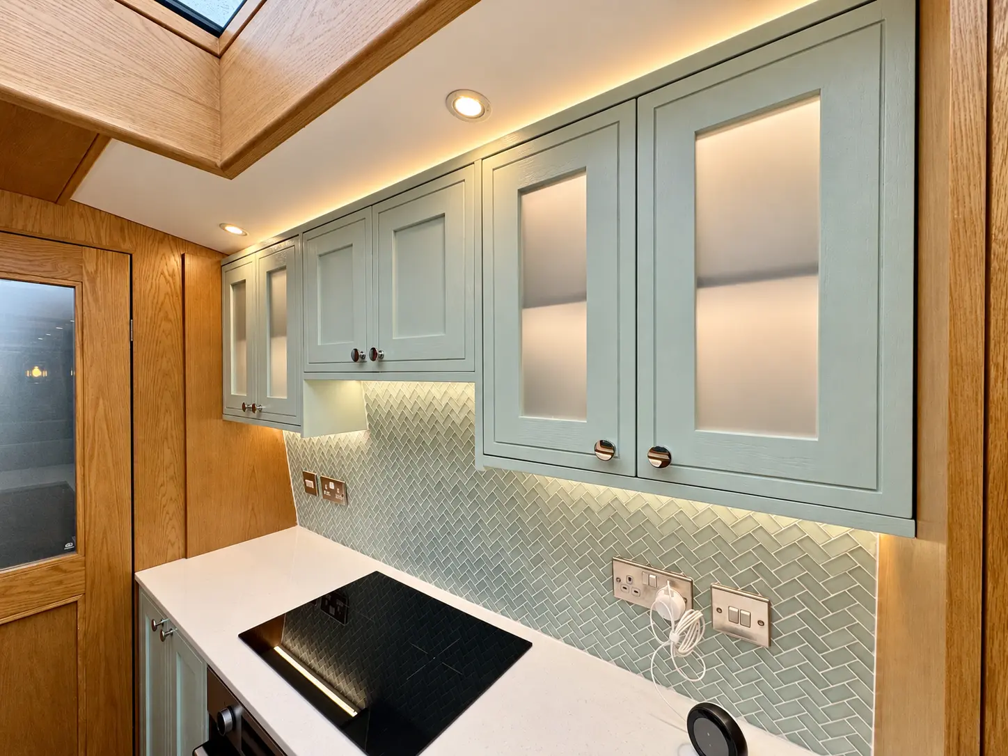
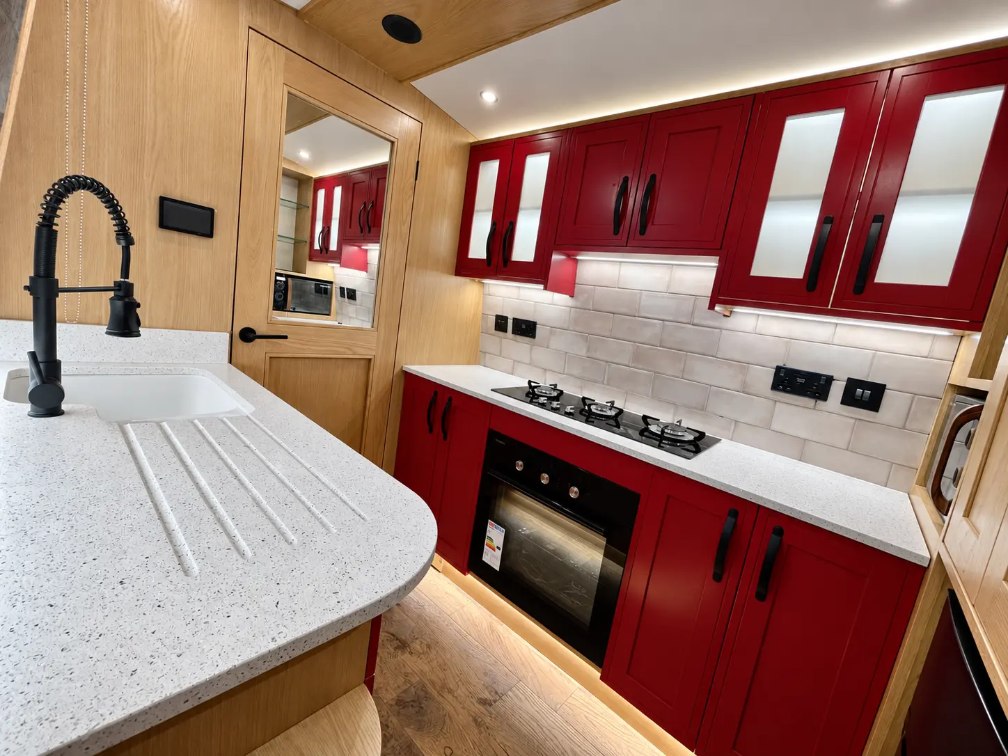
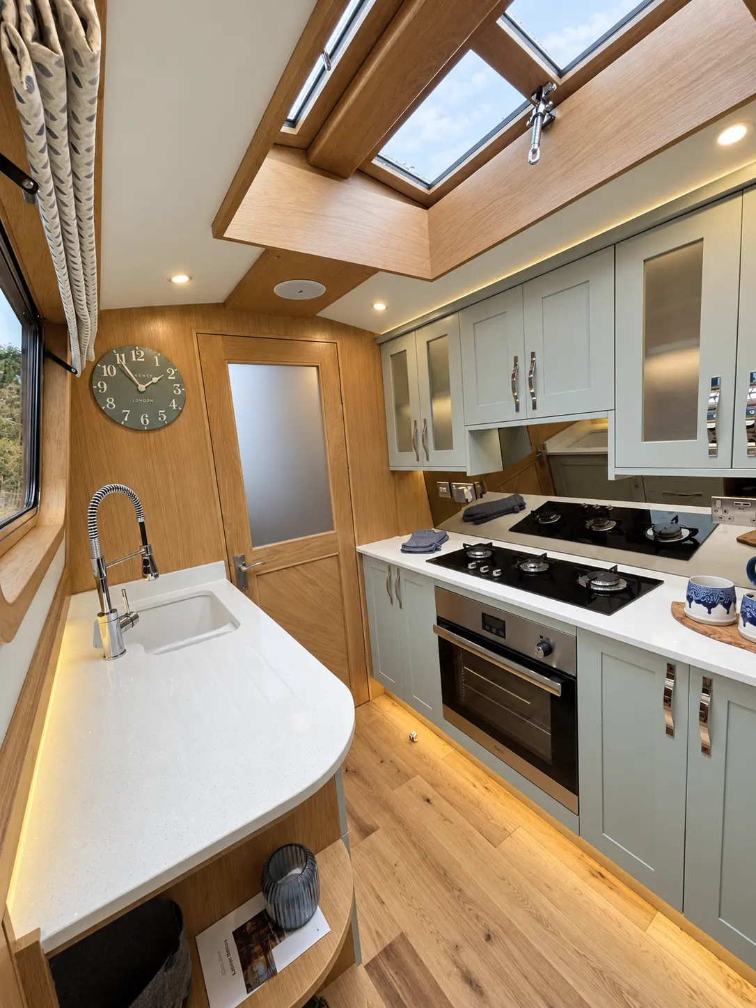
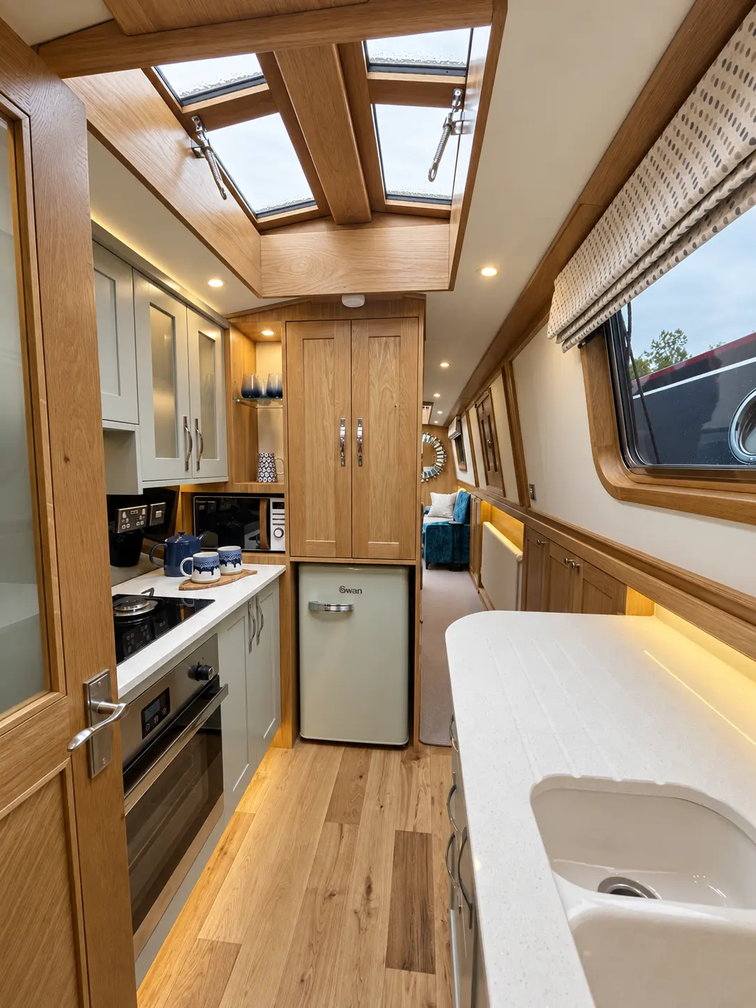
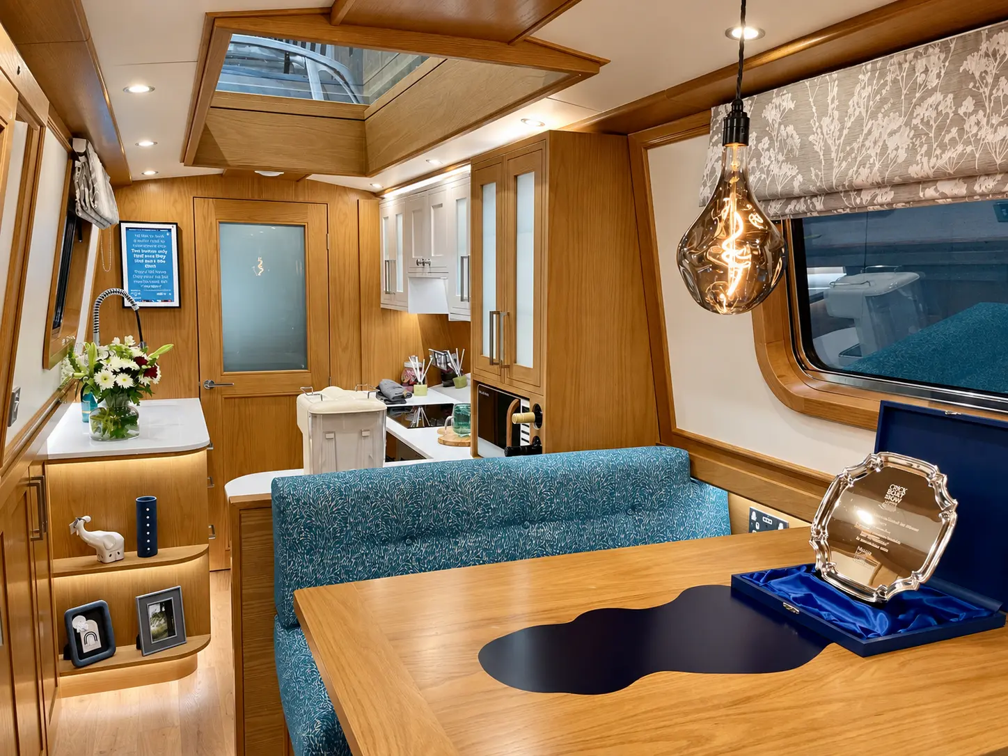
The design begins with the owner’s cooking habits. A galley used for daily meals needs different refrigeration, provisions storage and preparation space from one serving occasional weekends. Appliance choices influence electrical demand, ventilation and cabinet dimensions, so they should never be treated as late additions.
Light-coloured cabinetry can make a compact interior feel open, while deeper colours add architectural confidence. Neither approach is automatically better. What matters is the relationship between cabinetry, timber, flooring, worktops, splashbacks and the view into the adjoining saloon.
Storage is divided by frequency. Everyday pans, ingredients and tableware remain easy to reach; bulk provisions and occasional equipment can occupy deeper or less immediate spaces. This prevents capacity from being created at the expense of usability.
Clear answers help customers compare the right things before they commission.
Linear and compact L-shaped arrangements can both work. The correct choice depends on circulation, appliance sizes, available width and the relationship with dining.
Yes, where the agreed electrical system, battery capacity and charging strategy are designed to support it.
Yes. The palette is developed as part of the wider interior so the kitchen belongs naturally within the boat.
Continue with related Oakums guides, completed boats and practical information for planning your own narrowboat.
Begin your Oakums